
The UK planning framework continues to modernize rapidly. With council planning departments embracing digital-first workflows and updated national validation checklists, submitting planning applications online has become the nationwide standard.
Yet beneath all the discussions of digital portals, automated validation, and local spatial plans, one foundational requirement remains constant: the statutory planning map.
Whether you are applying to a London borough council, a rural district authority, or a Scottish unitary authority, every application requires a valid, accurately scaled Site Location Plan and Block Plan. Validation teams inspect these maps strictly against national standards before passing your file to a planning officer.
This guide provides an authoritative overview of UK planning map standards for 2026: what councils check, how digital submission rules apply, and how to ensure your plans pass validation on day one.
If you are ready to prepare your plans, start with our Ordnance Survey planning maps page to generate your site location plan and block plan from the same coordinated dataset.

Everything you need to know about planning maps in 2026.
Current Digital Standards: What Councils Expect in 2026
Modern validation workflows have changed how plans are handled:
1. "Born-Digital" Vector PDFs Over Scanned Paper
While councils historically accepted scanned paper drawings, modern automated planning portals prioritize vector-native PDF documents. Scanned copies often suffer from scanner skew, compressed scale distortion, or blurred street names. Vector PDFs generated directly from Ordnance Survey databases remain razor-sharp at any zoom level, allowing planning technicians to calibrate digital measurement software accurately.
2. Biodiversity Net Gain (BNG) Alignment
With mandatory Biodiversity Net Gain (BNG) now embedded across England, ecological consultants must map existing onsite habitats. Your BNG metric baseline boundary must align identically with your red-line planning map boundary. Ordering your plans from licensed OS MasterMap data gives your ecological team the exact geometric boundary they need to prevent discrepancies between planning forms and BNG reports.
3. Automated Copyright and Licence Validation
Councils must publish all application plans onto their statutory online planning registers. To protect against copyright liabilities, local authorities use automated tools to verify valid Ordnance Survey partner licence codes. Unlicensed screenshots or web maps are identified and rejected immediately.
The 2026 Planning Landscape: Digital Planning Data and Legislative Reforms
The UK planning ecosystem is undergoing its most substantial technological overhaul in decades. Understanding these wider reforms helps applicants see why councils have tightened validation standards:
1. Modern Government Digital Planning Initiatives (MHCLG & LURA)
Under provisions rolling out from the Levelling-up and Regeneration Act 2023 (LURA), the Ministry of Housing, Communities and Local Government (MHCLG) has mandated standardized digital data formats across local planning authorities. Pioneer councils participating in the Open Digital Planning (ODP) software consortium now run automated validation checks the moment a file is uploaded.
- Rather than waiting two weeks for a planning technician to open your PDF and manually measure dimensions, automated checkers test the PDF for machine-readable vector coordinates, valid scale metadata, and Ordnance Survey licence strings.
- Applications submitted with compliant vector maps pass straight into the planning register, whereas applications with raster scans or unlicensed maps are kicked out instantly.
2. Unique Property Reference Numbers (UPRNs) and AddressBase
Every parcel and building in Great Britain is assigned an official 12-digit Unique Property Reference Number (UPRN) by Ordnance Survey and local authorities. In 2026, planning portals cross-reference your red-line polygon against the national AddressBase dataset to ensure the spatial boundary correctly envelopes the relevant UPRN. Using an up-to-date OS MasterMap extract guarantees that your boundary coordinates correspond precisely to the national address registry.
3. The 10% Biodiversity Net Gain (BNG) Mandate
Under Schedule 7A of the Town and Country Planning Act 1990 (introduced by the Environment Act 2021), all major and small-scale planning permissions (with narrow statutory exemptions for householder extensions) must deliver a verifiable 10% uplift in biodiversity.
- Ecological consultants calculate existing habitat baseline units using the Statutory Biodiversity Metric.
- The habitat parcel boundaries in the ecologist's metric must match the red-line planning boundary exactly. Even a 0.5-metre discrepancy between the planning location plan and the ecologist's GIS shapefile can force the council to halt determination.
Permitted Development and Prior Approval: Do You Still Need Maps?
A common misconception is that if a project falls under Permitted Development (PD) rights, planning maps are unnecessary. In reality, formal verification of permitted development requires meticulous mapping:
- Lawful Development Certificates (LDC): Whether applying for a proposed development certificate (Section 192) or an existing development certificate (Section 191, demonstrating 4 or 10 years of continuous use), the council validation rules are identical to full planning applications. You must supply a 1:1250 site location plan and a 1:500 block plan demonstrating that extension depths, eaves heights, and boundary setbacks comply with the Town and Country Planning (General Permitted Development) (England) Order 2015 (GPDO).
- Prior Approval Applications: Schemes utilizing Class MA (commercial to residential conversion), Class Q (agricultural to residential), or larger home extensions under Class A (up to 8 metres for detached homes) require prior notification. These applications legally require a scaled site plan showing the proposed development and any external parking or refuse arrangements.
Highway Adoption and Public Roads: Why the Access Connection Fails
The single most common reason site location plans fail validation across UK councils is the highway connection rule:
Under the Town and Country Planning (Development Management Procedure) (England) Order 2015, the application site must include all land necessary to carry out the proposed development, specifically including the route providing access to a public highway.
- Adopted Highways (Highways Act 1980 Section 36): A public highway is a road maintainable at public expense by the local highway authority.
- The Access Trap: If your property is situated on a private road, a shared mews, or a long farm lane, you cannot simply draw the red line around your front gate. You must trace the red boundary continuously down the private lane until it physically intersects the public, adopted road.
- Certificates and Ownership Notices: Including a shared private road within your red line does not claim ownership. If you do not own the entire private access track, you complete Certificate B on the planning form and serve formal notice on the freeholder or neighbouring joint owners.
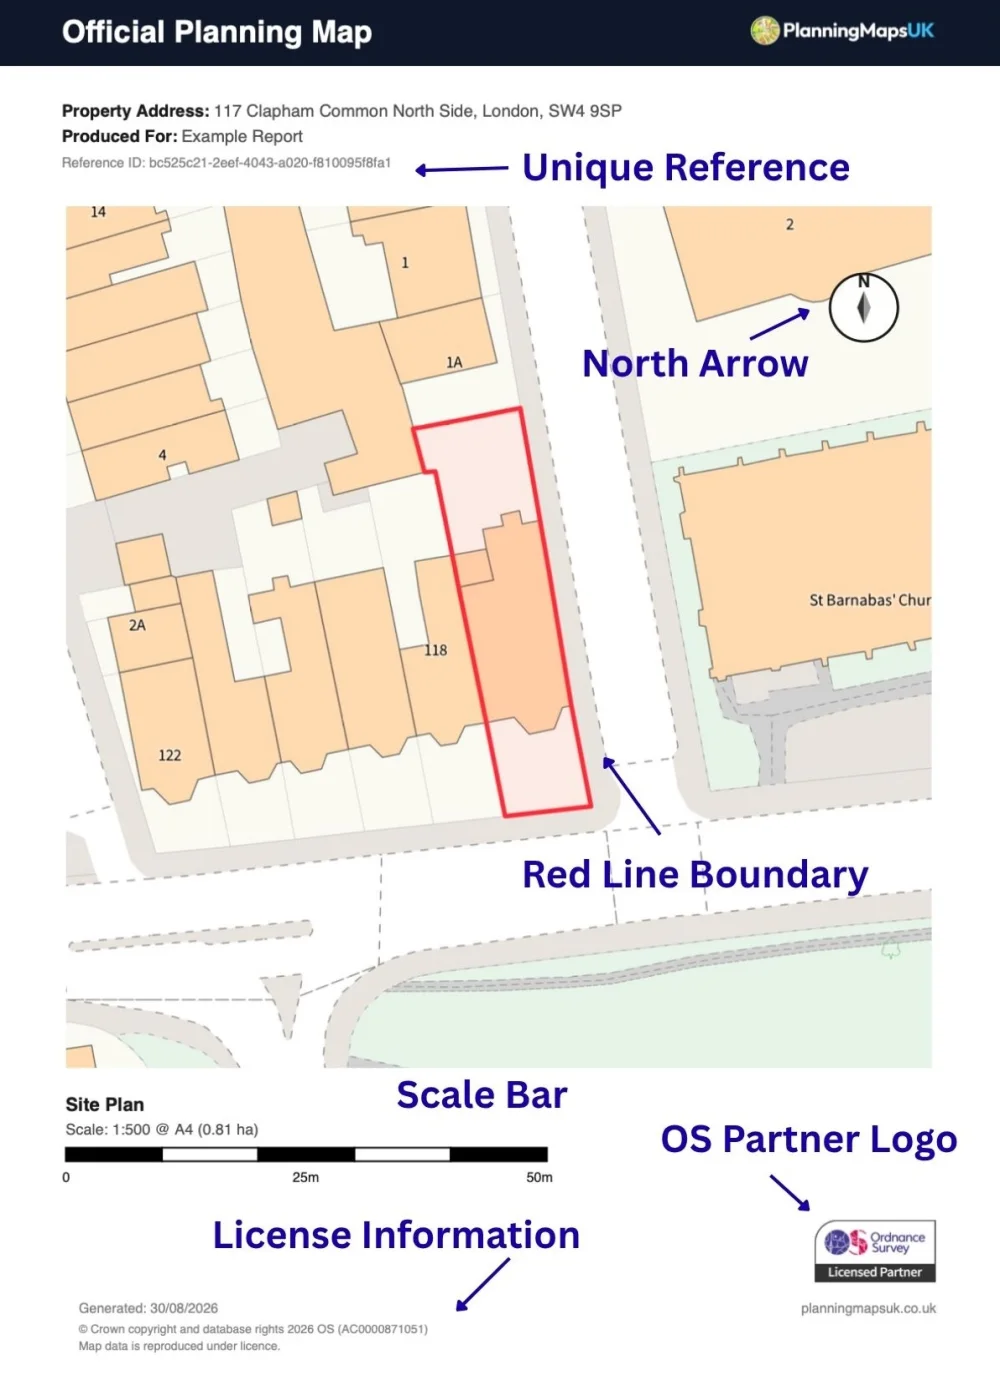
A PlanningMapsUK example identifying the red-line boundary, north arrow, scale bar, unique plan reference and Ordnance Survey licensing details.
The Core Map Requirements
Regardless of project size, standard planning applications depend on two core drawings:
1. The Site Location Plan (1:1250 or 1:2500)
- Scale: 1:1250 for urban and suburban properties; 1:2500 for extensive rural holdings.
- Purpose: Identifies the site's neighbourhood position, displaying surrounding buildings and at least two named roads.
- Boundaries: Continuous red line enclosing the site and access to the highway; blue line enclosing any adjoining land owned by the applicant.
2. The Block Plan (1:500 or 1:200)
- Scale: 1:500 for standard plots; 1:200 for tight urban sites.
- Purpose: Illustrates the proposed build footprint, boundary treatments, trees, hardstanding, and access points.
- Key Details: Clear separation between existing buildings and proposed alterations, accompanied by metric setback measurements.
Digital Vector Maps vs Hand-Drawn Paper Scans
Over 95% of UK planning applications are now lodged through online portals. The contrast between digital preparation and older manual methods is substantial:
| Feature | Digital Vector Map (PlanningMapsUK) | Scanned Paper Map |
|---|---|---|
| Linework Quality | Crisp, vector geometry that never pixelates | Blurred, fuzzy raster lines |
| Scale Precision | Exactly 1:1250 or 1:500 at specified paper size | Distorted by printer or scanner margin shrinkage |
| Red-Line Appearance | Clean, semi-transparent digital line showing underlying detail | Thick marker pen strokes that obscure kerbs or drains |
| File Size | Lightweight (typically 100KB–300KB) | Heavy raster scans (often exceeding 5MB–10MB limits) |
| Revisions | Immediate online adjustment and re-download | Requires manual redrawing, printing, and rescanning |

What Changed in 2025/2026?.
Sourcing Compliant Maps
When acquiring planning maps for your submission, you have three primary routes:
- Authorised Ordnance Survey Partners (PlanningMapsUK): Direct access to the live OS MasterMap database, formatted specifically for council validation with automated boundary tools, scale bars, and instant PDF/CAD downloads.
- The Planning Portal: Sells OS maps directly within their submission portal. Convenient, but often priced at a premium compared to independent licensed partners.
- Your Architectural Designer: Architects and technicians can supply plans, often bundling mapping costs into their overall drafting fees.
Sources that will be rejected: Free web mapping screenshots, satellite imagery, Land Registry title plans, or generic street directory snips.
Typical Planning Map Costs
Budgeting for your submission documents:
- Single Site Location Plan (1:1250 PDF): £15 – £25 + VAT.
- Combined Planning Pack (1:1250 Location + 1:500 Block Plan): £25 – £38 + VAT.
- Professional CAD Package (DWG/DXF Vector Data): £35 – £75 + VAT.
If you are paying significantly more than £40 for basic homeowner PDF maps, you are likely paying unnecessary markups. If you pay under £10, verify that the document carries a legitimate Ordnance Survey licence block.
Frequently Asked Questions About UK Planning Maps
Is Planning Maps UK an official government service?
PlanningMapsUK is an authorised commercial partner of Ordnance Survey, licensed to provide official OS MasterMap data to applicants, developers, and architects across Great Britain.
Can I use Land Registry title plans for my planning application?
No. Land Registry title plans establish general legal ownership boundaries, but they lack the metric scaling, north arrows, and current topographic detail councils require for planning validation.
Do planning map requirements differ between Scotland, Wales, and England?
The base mapping dataset (Ordnance Survey MasterMap) and core scaling standards (1:1250 location plans and 1:500 block plans) apply uniformly across England, Scotland, and Wales. Northern Ireland operates under Ordnance Survey of Northern Ireland (OSNI).
Why are digital vector PDFs required over scanned paper maps?
Vector PDFs maintain razor-sharp linework at all zoom levels, preserve precise metric calibration, keep file sizes under portal upload limits, and prevent scanner skew distortion.
How does Biodiversity Net Gain (BNG) impact planning mapping?
BNG assessments require baseline habitat mapping to match the exact red-line planning boundary. Generating your planning maps and ecological baselines from the same OS MasterMap dataset ensures legal and metric consistency.
Final Guidance for a Smooth Submission
To keep your planning timeline on schedule:
- Anchor all site drawings to licensed OS MasterMap vector data.
- Ensure the red-line boundary extends to the public adopted road.
- Include a calibrated graphic scale bar and north arrow on every sheet.
- Keep location plans at 1:1250 and block plans at 1:500.
Generate your compliant planning map pack today on PlanningMapsUK for immediate PDF or CAD download.