
You have finalized your architectural drawings, completed the questions on the Planning Portal, and assembled your supporting statements. You are ready to click "Submit".
Before you upload your plans, take five minutes to run through this pre-submission checklist.
Mapping errors remain the single most common reason UK planning applications are flagged as "Invalid" during intake. A basic oversight — such as forgetting a metric scale bar, failing to connect the red boundary to the adopted road, or uploading an unlicensed screenshot — can set your project back by three to four weeks before a planning officer even looks at the proposal.
Use this 10-point planning map checklist to catch the issues validation staff look for.
If you still need compliant base files, start with our Ordnance Survey planning maps, then generate your site location plan and block plan together to keep boundaries identical.
If your council has already returned an invalidation notice, review our dedicated guide to fixing rejected planning maps.

Don't let a simple map error delay your planning application.
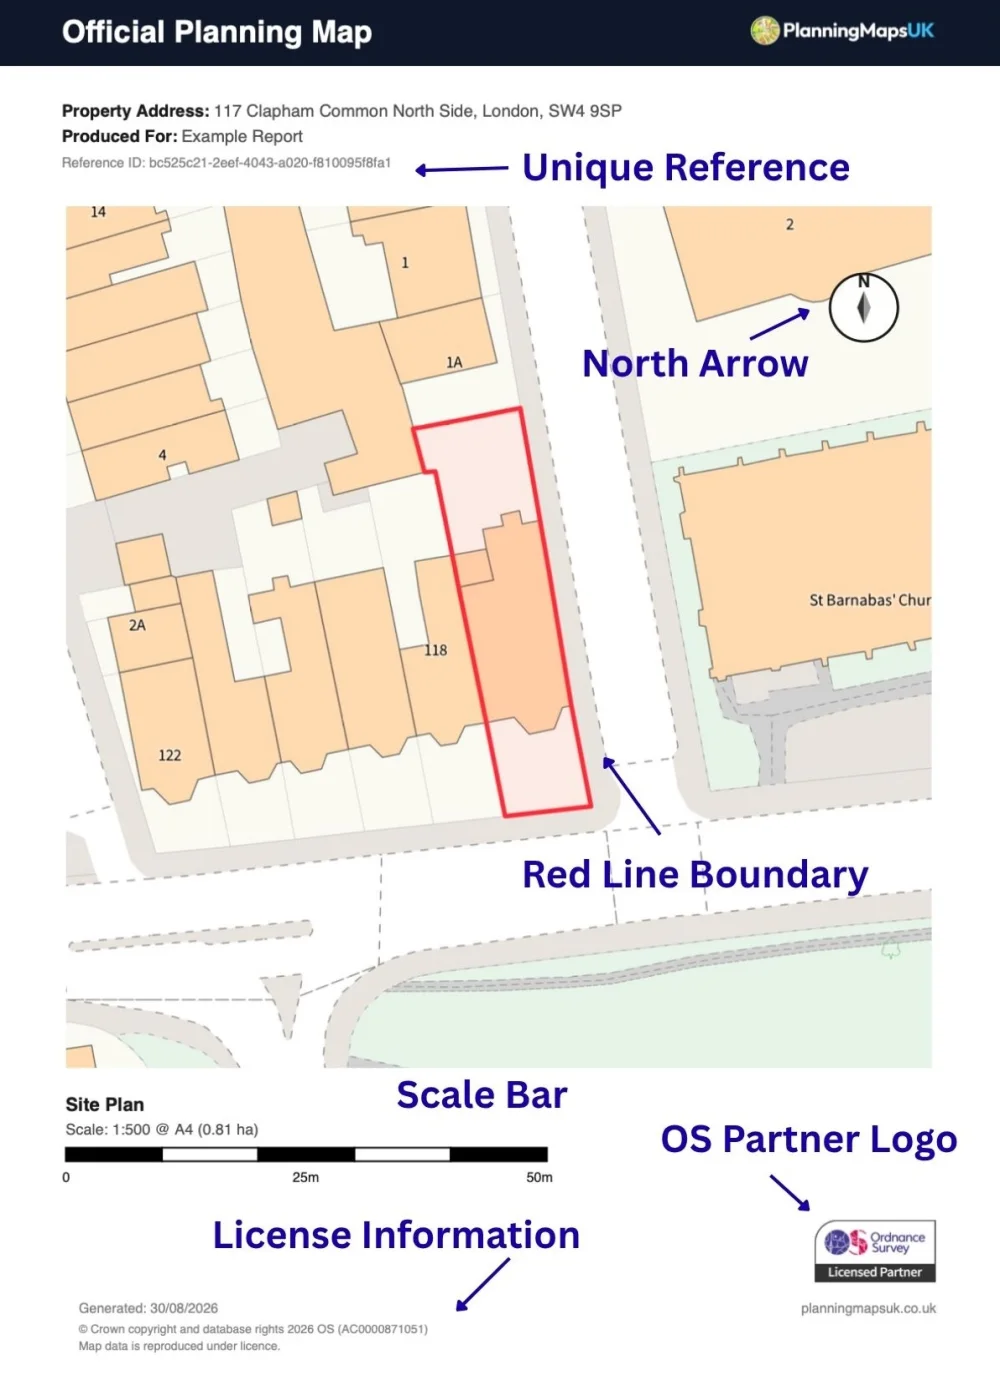
Use this annotated PlanningMapsUK example to check the drawing reference, north arrow, red-line boundary, scale bar and OS licence information before upload.
The 10-Point Pre-Submission Checklist
1. Does the Red Line Extend All the Way to the Public Highway?
The red-line boundary must encompass all land required to carry out the development, including access:
- The Check: Trace your red boundary. Does it stop at your front gate or driveway mouth, or does it run continuously across private tracks and verges to meet the adopted council road?
- Why It Matters: If access to the highway is omitted, the council cannot legally grant permission because there is no verified route for construction deliveries, vehicles, or emergency services.
- Notice requirement: If the driveway crosses third-party land, you still include it in the red line; you simply complete Certificate B on the application form and notify the landowner.
2. Is Adjoining Owned Land Outlined in Blue?
- The Check: Do you own, lease, or control any land immediately adjacent to the application site (e.g. an adjoining field, paddock, or neighbouring rental property)?
- The Action: Enclose that adjoining land with a continuous blue line.
- Why It Matters: Councils must understand the applicant's wider landholding without confusing that land with the formal application area.
3. Are the Map Scales Correct and Stated?
- The Check: Is your Site Location Plan at 1:1250 (or 1:2500 for extensive rural acreage)? Is your Block Plan at 1:500 (or 1:200 for tight urban plots)?
- Why It Matters: Non-standard scales (such as 1:750 or 1:1000) will be rejected because case officers cannot measure them with standard metric scale rules.
4. Is There a Calibrated Graphic Scale Bar?
- The Check: Does the map display a printed graphic scale bar showing metric divisions (0m, 5m, 10m, 20m)?
- Why It Matters: On-screen document viewers zoom continuously. A printed graphic scale bar allows planning technicians to calibrate their digital measuring crosshairs accurately.
5. Is a True North Arrow Visible?
- The Check: Does the sheet include a clear arrow indicating True North?
- Why It Matters: Case officers evaluate daylight impacts, 45-degree angle assessments, and solar orientation based on north alignment.
6. Is the Ordnance Survey Licence and Crown Copyright Notice Displayed?
- The Check: Can you see the official copyright text (e.g. © Crown copyright and database rights 2026 OS AC0000871051)?
- Why It Matters: Local authorities cannot publish maps on their public planning register without verified licensing. Maps from Google Maps or unverified web sources will be rejected immediately.

1. The Red Line: Does It Touch the Road?.
7. Does the Map Show at Least Two Named Roads?
- The Check: Are at least two street names visible on the 1:1250 location plan?
- Why It Matters: Two named roads allow the validation technician to locate the property quickly within the council's central GIS database.
8. Does the Map Reflect Current On-the-Ground Features?
- The Check: Does the base mapping show recent neighbouring extensions or boundary adjustments?
- Why It Matters: Submitting outdated base data that shows an empty lawn where your neighbour built a conservatory two years ago compromises your daylight and overlooking assessments.
9. Does the Stated Paper Size Match Your Export?
- The Check: If the plan says "Scale 1:1250 @ A4", is the file formatted as a true A4 PDF?
- Why It Matters: Stretching an A4 layout onto A3 changes the scale to approximately 1:880. Always verify paper-size parity.
10. Have "Do Not Scale" Disclaimers Been Removed?
- The Check: Ensure your location and block plans do not contain boilerplate architectural disclaimers like "Do not scale from this drawing".
- Why It Matters: The entire statutory purpose of a planning map is for the council to scale distances. A "Do not scale" label invalidates the document.
Decoding an Invalidation Notice: What Council Technicians Mean
If an application is held up, the council issues a formal Invalidation Notice (sometimes called a "Validation Query Letter"). Here is how to translate the most common technical objections:
- "The application site boundary does not conform to Article 7(1)(c) of the DMPO 2015."
- What It Means: Your red line either fails to connect to the public adopted road, fails to form a continuous closed polygon, or crops out an integral part of the curtilage (such as the front garden or access path).
- How to Fix It: Redraw the red boundary on PlanningMapsUK, ensuring it follows the plot perimeter and runs down the driveway until it meets the council-maintained carriageway.
- "Discrepancy observed between Site Location Plan (1:1250) and Block Plan (1:500)."
- What It Means: Your location plan shows one boundary shape (perhaps including the rear shed), but your block plan shows a slightly different shape.
- How to Fix It: Generate both drawings simultaneously through our combined planning map pack so both sheets share the exact same digital polygon.
- "Map submitted lacks statutory Ordnance Survey Crown copyright licence attribution."
- What It Means: You submitted a screenshot from Google Maps, an unverified web GIS, or an unlicensed scan.
- How to Fix It: Replace the file with a genuine, licensed Ordnance Survey MasterMap vector PDF displaying a valid partner licence code.
Heritage and Environmental Checks on the Submission Map
If your renovation or extension touches a sensitive site, standard domestic checks must be augmented with statutory environmental audits:
1. Listed Buildings and Curtilage Structures
If the host building is Grade I, Grade II, or Grade II Listed*:
- The red-line boundary on the location plan must enclose the entire listed curtilage.
- On the 1:500 block plan, identify any historic outbuildings, garden walls, or structures built prior to 1 July 1948, as these are protected by law as curtilage-listed assets under Section 1(5) of the Planning (Listed Buildings and Conservation Areas) Act 1990.
2. Trees in Conservation Areas (Section 211 Notices)
If your property is within a designated Conservation Area, all trees with a trunk diameter exceeding 75mm (measured at 1.5m above ground level) enjoy statutory protection equivalent to a Tree Preservation Order:
- Inspect your 1:500 block plan to ensure tree trunk positions are clearly plotted.
- If construction traffic or scaffold footings encroach within the tree canopy spread, indicate ground protection matting to prevent soil compaction over root systems.
For a quick visual starting point, use the tree map annotation tool to add labelled canopies to your PlanningMapsUK map before the detailed arboricultural work is prepared.
Technical PDF Formatting Checks
Before dragging your PDF files into the Planning Portal upload bucket, run these three digital checks:
- Security & Password Protection: Ensure your PDF has no read-protection passwords or permission restrictions enabled. Council indexing software automatically redacts personal signatures and applicant phone numbers before publishing documents to the public register; if a PDF is encrypted or password-locked, the council's ingestion software rejects it automatically.
- Embedded Fonts and Vectors: When exporting from CAD or drawing packages, confirm that fonts are embedded as vectors. If a non-standard font substituted by the portal server shifts text over your scale bar, your drawing scale may appear corrupted.
- File Size Optimization: Keep file sizes between 300KB and 5MB. Heavy raster files exceeding 10MB can trigger upload timeouts on council web servers and take days to load on mobile tablets used by planning officers during site visits.
Three Subtle Pitfalls to Guard Against
- The Pavement/Verge Gap: If a grass verge separates your front garden fence from the tarmac road, verify whether that verge forms part of the public highway. Taking the red line to the kerb edge ensures no "ransom strip" gap exists on paper.
- Block Plan Footprint Clarity: On the 1:500 block plan, make sure the proposed extension is visibly hatched or highlighted so officers do not have to guess where old walls end and new foundations begin.
- Flats and Maisonettes: When submitting for a flat, outline the full building curtilage and grounds in red on the 1:1250 location plan, and use internal floor plans to identify your specific unit.
Frequently Asked Questions
What happens if my planning map fails council validation?
The local planning authority will send an invalidation notice specifying what must be corrected (such as an omitted access route or missing scale bar). Your statutory determination period is halted until compliant plans are uploaded.
Can I draw the red-line boundary by hand?
While councils technically accept a red line drawn neatly with a pen and straight ruler on a printed map, digital boundary drafting on an online OS map tool is cleaner, less prone to scanning distortions, and quicker to adjust.
How should I mark a red-line boundary for a flat or maisonette?
For a flat, the 1:1250 site location plan should outline the entire building and communal grounds within the red line. Individual floor demises and private balconies are clarified on the architectural floor plans.
Does the orientation of the map paper matter?
Either portrait or landscape orientation is acceptable, provided the True North arrow is oriented correctly and the metric scale is calibrated to the paper size.
Do I need a site location plan for a Lawful Development Certificate?
Yes. Even though you are seeking legal confirmation rather than planning permission, the council requires the same statutory 1:1250 site location plan to define the land parcel.
Pre-Flight Summary Before Upload
Before uploading your PDF files to the Planning Portal:
- Red line touches the adopted highway
- Adjoining land owned is marked in blue
- 1:1250 scale on location plan / 1:500 on block plan
- Metric scale bar and True North arrow included
- Official OS licence and Crown copyright visible
- Two named roads shown on location plan
- No "Do not scale" text present
Generate your validation-ready planning maps pack today with instant download from PlanningMapsUK.