
One of the most widespread and expensive misconceptions among UK property owners, self-builders, and contractors is believing that planning permission gives you the legal right to start digging.
Homeowners often spend months securing council approval for a rear extension, loft conversion, or basement, only to find their project abruptly halted by an emergency County Court injunction served by a neighbour’s solicitor.
The reason? They confused public planning permission (which regulates land use under the Town and Country Planning Act 1990) with private statutory property rights under the Party Wall etc. Act 1996.
Planning permission approves the visual and spatial form of your development in the public interest. It does not grant you any right to enter neighbouring land, cut into shared brickwork, or dig foundation trenches within close proximity to neighbouring foundations without serving statutory legal notices accompanied by accurate drawings.
This guide clarifies the relationship between your planning red line and Party Wall notices, breaks down the 3-metre and 6-metre excavation rules, and details the exact plans and section drawings you need.
Need a block plan for planning permission?
Create a detailed 1:500 block plan online for extensions, dropped kerbs, outbuildings, and other planning applications that need the site layout shown clearly.
- 1:500 detailed site plan
- Works for extensions and access changes
- Instant OS-based PDF or CAD
Usually paired with Location Plan
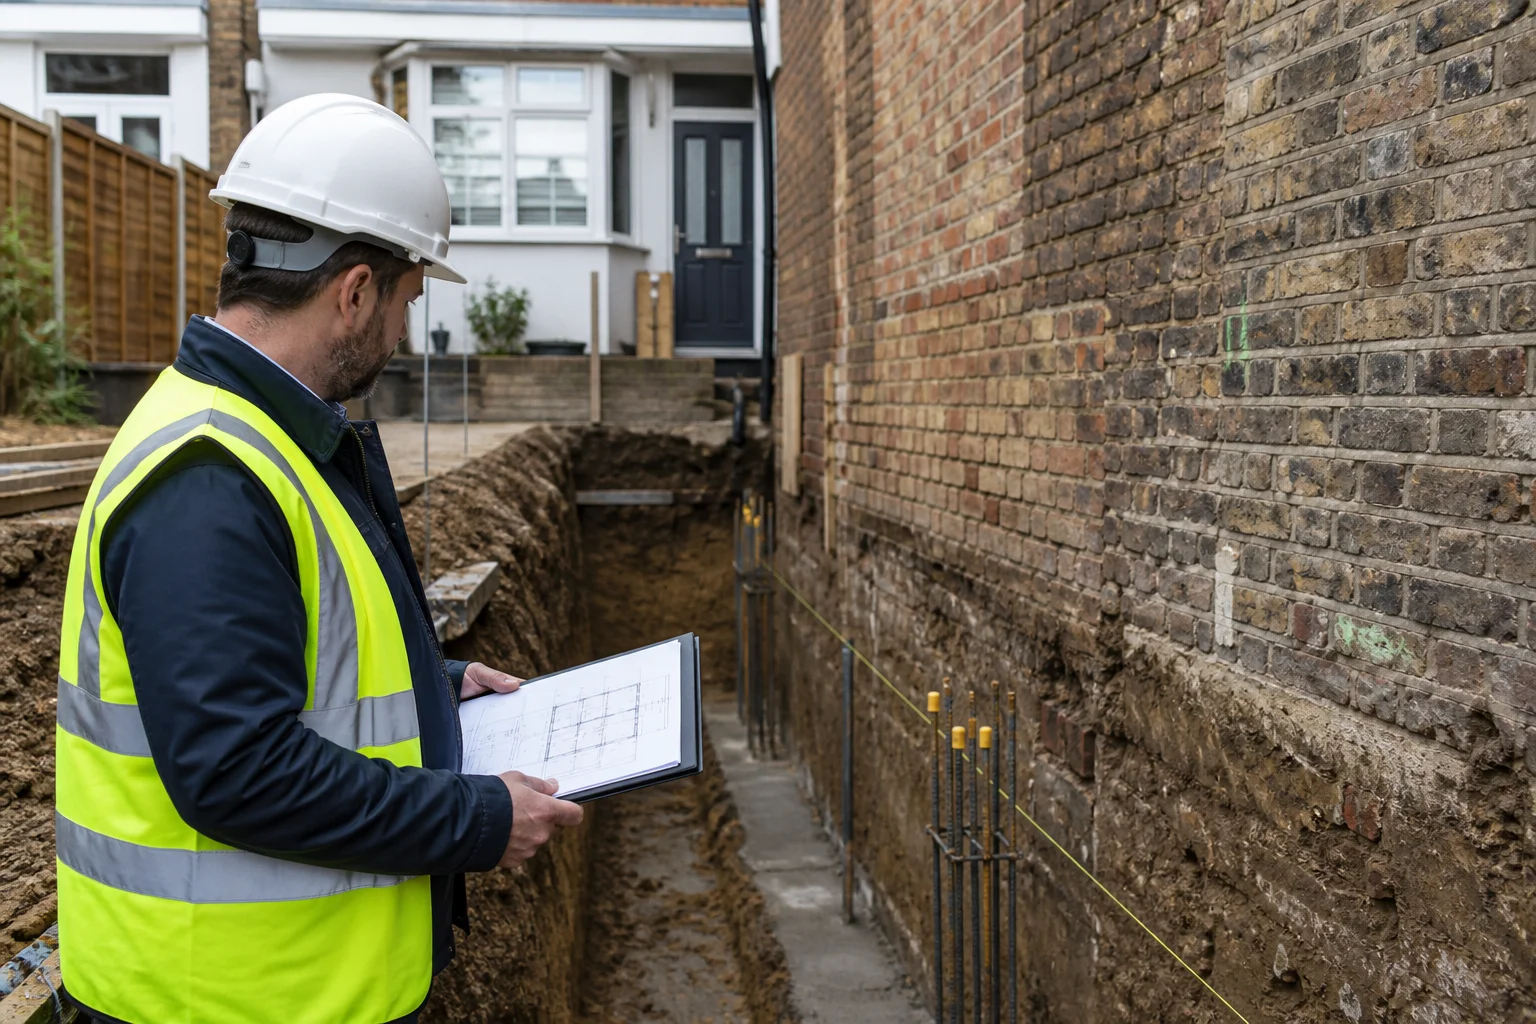
A building surveyor inspects foundation excavation trenches along a boundary to ensure compliance with the Party Wall etc. Act 1996.
Public Planning Law vs Private Property Rights
To navigate your project safely, you must understand the constitutional division between two separate legal frameworks:
+-----------------------------------------------------------------------------------------+
|                  THE DUAL LEGAL FRAMEWORKS GOVERNING EXTENSIONS                         |
+-----------------------------------------------------------------------------------------+
|  PLANNING PERMISSION (TCPA 1990)               PARTY WALL ETC. ACT 1996                 |
|  - Public law administered by Local Council    - Private civil statute between owners   |
|  - Considers street scene, daylight, amenity   - Considers structural integrity & land  |
|  - Uses 1:1250 Location & 1:500 Block Plans    - Requires 1:200 Plans & Section Details |
|  - Approval does NOT grant right to build      - Governs physical construction rights   |
|    astride boundaries or excavate near homes   - Authorises works via formal Award      |
+-----------------------------------------------------------------------------------------+
Even if your local planning authority approves a proposed extension whose outer flank wall sits directly on the boundary line, you cannot lay a single brick or pour foundation concrete until you have formally complied with the Party Wall etc. Act 1996.
The Three Statutory Party Wall Notices
The Party Wall etc. Act 1996 creates a statutory mechanism that permits building owners to carry out necessary structural works while protecting adjoining owners against physical damage.
Depending on your design, you must serve one or more of three statutory notices:
1. Section 1 Notice: Line of Junction (New Boundary Walls)
Served when you intend to build a brand-new external wall up to, or astride, the boundary line between your properties:
- Statutory Notice Period: At least 1 month before commencing construction.
- Astride the Boundary (Section 1(2)): You can only build a party wall centered astride the boundary line if your adjoining neighbour gives express written consent. If they consent, the wall becomes a shared party wall.
- Entirely on Your Own Land (Section 1(5)): If your neighbour objects, refuses, or fails to respond within 14 days, you must build the wall entirely within your own curtilage. However, you retain a statutory right under Section 1(6) to place projecting footings and concrete foundation toes onto the neighbour’s land, provided they are necessary and not reinforced concrete.
2. Section 2 Notice: Party Structure Works (Existing Shared Walls)
Served when you are physically altering an existing party wall, boundary wall, or shared internal floor/ceiling structure:
- Statutory Notice Period: At least 2 months before commencing work.
- Common Triggers:
- Cutting into a shared party wall to insert steel universal beams (RSJs) for a loft conversion or rear knock-through.
- Raising, thickening, or underpinning an existing party wall.
- Exposing a party wall to weather by demolishing an adjoining structure.
- Inserting damp-proof courses or flashing along the boundary.
3. Section 6 Notice: Adjacent Excavation (Within 3 Metres or 6 Metres)
This is the notice that catches the majority of domestic house extensions. Under Section 6, you must serve formal notice if you propose to excavate ground near a neighbouring building or structure.
- Statutory Notice Period: At least 1 month before starting any digging or trenching.
The 3-Metre and 6-Metre Excavation Rules Explained
Section 6 of the Act establishes two geometric tests designed to prevent foundation excavations from causing subterranean subsidence or soil slippage to neighbouring foundations:
The 3-Metre Rule (Section 6(1))
You must serve a Section 6 Notice if:
- You plan to excavate within 3.0 metres of any part of a neighbouring building or freestanding masonry structure (e.g. an adjoining house, garden wall, outbuilding, or garage); and
- Any part of your proposed excavation will extend below the bottom level of the foundations of the neighbouring building.
       APPLICATION PROPERTY                   ADJOINING NEIGHBOUR
    +-------------------------+              +--------------------+
    |                         |              |                    |
    |  Proposed Extension     |              |  Existing House    |
    |                         |              |                    |
    +-----------+-------------+              +---------+----------+
                |                                      |
                |  <------------- 3.0m ------------->  |
                |                                      |
         [Excavation Depth]                    [Old Foundation Base]
         *Bottom: -1.8m*                       *Bottom: -1.0m*
                |                                      |
                +--------------------------------------+
                 EXCAVATION IS LOWER THAN NEIGHBOUR'S
                 FOUNDATION -> SECTION 6 NOTICE MANDATORY
Because modern Building Regulations typically require foundation depths of 1.0 to 1.5 metres (or deeper in London clay near trees), while older Victorian, Edwardian, or inter-war properties frequently sit on shallow corbelled brick footings only 400mm to 600mm deep, almost every modern extension within 3 metres triggers a Section 6 notice!
The 6-Metre Rule (Section 6(2))
The 6-metre rule applies to deeper excavations (such as basements, deep swimming pools, lift pits, or engineered piled foundations).
You must serve a Section 6(2) Notice if:
- You plan to excavate within 6.0 metres of a neighbouring building or structure; and
- Any part of the excavation will cut across a plane drawn downwards at an angle of 45 degrees to the horizontal from the bottom edge of the neighbour’s foundations.
What Plans and Drawings Are Statutorily Required?
Unlike Section 1 or Section 2 notices (where written descriptions are technically permitted), Section 6 notices have a mandatory statutory drawing requirement.
Under Section 6(5) of the Party Wall etc. Act 1996:
"A notice under this section shall be accompanied by plans and sections showing—(a) the site and local situation of the building or structure; and(b) the position and depth of the excavation which the building owner proposes to make."
If you serve a Section 6 Notice without attaching these drawings, the notice is legally invalid. Any subsequent Party Wall Award based on an invalid notice can be overturned in the County Court.
+-------------------------------------------------------------------------------------------------+
|                               MANDATORY DRAWINGS FOR SECTION 6 NOTICES                          |
+----------------------------------+--------------------------------------------------------------+
| Required Document                | Purpose & Content Standards                                  |
+----------------------------------+--------------------------------------------------------------+
| **Site / Block Plan**            | Accurately scaled at 1:500 or 1:200 on licensed OS MasterMap |
|                                  | base. Must show application property boundaries, neighbouring|
|                                  | structures, and exact measured distance (e.g. "1.2m") from   |
|                                  | the excavation edge to the neighbour's external walls.       |
|                                  |                                                              |
| **Engineering Section Drawing**  | Vertical cross-section drawn to metric scale (1:50 or 1:20)  |
|                                  | showing:                                                     |
|                                  | 1. Ground level (datum).                                     |
|                                  | 2. Assumed/surveyed depth of neighbour's foundation.         |
|                                  | 3. Proposed excavation depth and width.                      |
|                                  | 4. Proposed foundation type (trench fill, mass concrete,     |
|                                  |    reinforced raft, or piled beam).                          |
+----------------------------------+--------------------------------------------------------------+
You can obtain your compliant, metric-scaled 1:500 block plan or 1:200 site plan on PlanningMapsUK to establish the exact spatial clearances between your building lines and adjoining structures.
The Notice and Dispute Process: What Happens Next?
Once you serve your formal Party Wall Notice accompanied by accurate plans and sections, the adjoining owner has 14 days to respond in writing:
                              [SERVE STATUTORY NOTICE]
                           (With 1:500 Plan & Cross-Section)
                                         |
                       +-----------------+-----------------+
                       |                                   |
                [WRITTEN CONSENT]                  [DISSENT OR NO REPLY]
                 (Within 14 Days)                   (After 14 Days)
                       |                                   |
             *You may proceed with                 *A statutory dispute*
             *works strictly as                     *deemed to arise*
             *notified without fees*                       |
                                           +---------------+---------------+
                                           |                               |
                                  [AGREED SURVEYOR]             [TWO SURVEYORS]
                                (Single impartial expert      (One appointed by you,
                                 acts for both owners)         one by neighbour)
                                           |                               |
                                           +---------------+---------------+
                                                           |
                                                [FORMAL PARTY WALL AWARD]
                                            (Legally binding document governing
                                             hours, access, monitoring & repairs)
1. Positive Consent
If the neighbour consents in writing within 14 days, you can proceed with the notified works when the notice period expires. You do not need to pay surveyor fees, though you remain legally liable to repair any physical damage caused to their property.
2. Dissent (or Failure to Respond)
If the neighbour dissents, or simply fails to reply within 14 days, a statutory dispute is deemed to arise under Section 10 of the Act.
- You cannot begin works.
- Both parties must either concur in the appointment of a single Agreed Surveyor, or each appoint their own Party Wall Surveyor.
- The surveyors inspect the site, compile a photographic Schedule of Condition of the neighbour’s property, and draft a legally binding Party Wall Award.
- Who Pays the Fees? Under standard principles, the Building Owner carrying out the works pays all reasonable surveyor fees for both sides.
The Danger of Starting Works Without Serving Notice
If you ignore the Party Wall Act and allow your builder to begin trenching or cutting into a shared wall:
- Immediate Injunction: The adjoining neighbour can instruct a solicitor to apply for an emergency ex-parte interim injunction in the County Court.
- Mandatory Stoppage of Works: The court will order all construction within the relevant zone to cease immediately until the statutory party wall procedure has been fully completed.
- Severe Costs Liabilities: The judge will almost invariably award legal costs against you. You will be ordered to pay thousands of pounds in the neighbour's solicitor and barrister costs, while your builder stands idle on site racking up day-rate delay claims.
- No Retrospective Awards: Case law (Roadworks (1952) Ltd v Charman 1994) confirms that Party Wall Surveyors have no statutory jurisdiction to make a retrospective award for works already completed before notice was served; damages must then be fought out in expensive civil litigation.
Special Foundations: The Section 7(4) Veto
There is one critical foundation engineering rule that can catch applicants by surprise: Special Foundations.
Under Section 20 of the Act, a "special foundation" means a foundation that employs metal reinforcement (such as steel reinforcement rebar cage in a concrete footing or piled beam).
- The Absolute Neighbour Veto: Under Section 7(4), a building owner is strictly prohibited from placing special foundations onto the adjoining owner’s land without the express written consent of the adjoining owner.
- Unlike ordinary mass concrete footings, a neighbour can arbitrarily refuse consent for reinforced foundations projecting into their subsoil, and no party wall surveyor has the legal power to overturn that refusal!
- The Planning Impact: If your structural engineer designs an eccentric reinforced footing or cantilevered beam to maximize internal space, ensure the engineering section drawing attached to your Party Wall notice clearly illustrates whether rebar crosses the boundary.
Summary Checklist: Coordinating Planning Maps with Party Wall Notices
To ensure your extension runs smoothly without legal intervention:
- Distinguish Permissions: Do not assume council planning approval or Permitted Development rights authorize work near or on the boundary.
- Check the Distances: Measure the distance from the proposed outer wall and foundation edges to all neighbouring buildings on a scaled 1:500 block plan.
- Identify the Notice Triggers:
- Building on or astride the boundary line? $\rightarrow$ Section 1 Notice (1 month)
- Cutting into, raising, or exposing a shared wall? $\rightarrow$ Section 2 Notice (2 months)
- Excavating within 3m and deeper than neighbouring foundations? $\rightarrow$ Section 6 Notice (1 month)
- Attach Statutory Drawings: Ensure every Section 6 notice includes a scaled 1:500 or 1:200 site plan and an engineered vertical foundation cross-section showing ground datums and foundation depths.
- Serve Notices Early: Serve notices 2 to 3 months before your scheduled on-site start date to allow ample time for surveyor appointments and Award agreement.
Generate your high-precision, metric-scaled 1:500 block plan or 1:1250 site location plan on PlanningMapsUK today to provide the exact spatial data required for both council validation and statutory Party Wall compliance.