
Imagine this devastating scenario: you spend twelve months designing a stunning two-storey rear extension or loft dormer. Your neighbour formally objects to the council, complaining about loss of light to their kitchen or bedroom window.
After reviewing your drawings against local planning policies, the planning committee grants full planning permission. You hire builders, pour concrete footings, and erect the structural brickwork.
Then, halfway through construction, a process server arrives with a High Court writ. Your neighbour has instructed a specialist right-to-light surveyor and solicitor, seeking a mandatory injunction to halt construction and tear down your extension.
How can this happen when the council approved your plans?
Because in the UK, planning permission and Rights to Light belong to two completely separate, independent legal universes. Planning approval does not grant you the right to infringe private property rights.
This guide explains the crucial difference between planning daylight rules and common law easements, breaks down the Waldram 50/50 calculation, and explains how accurate 3D CAD mapping and block plans protect your development from catastrophic legal claims.
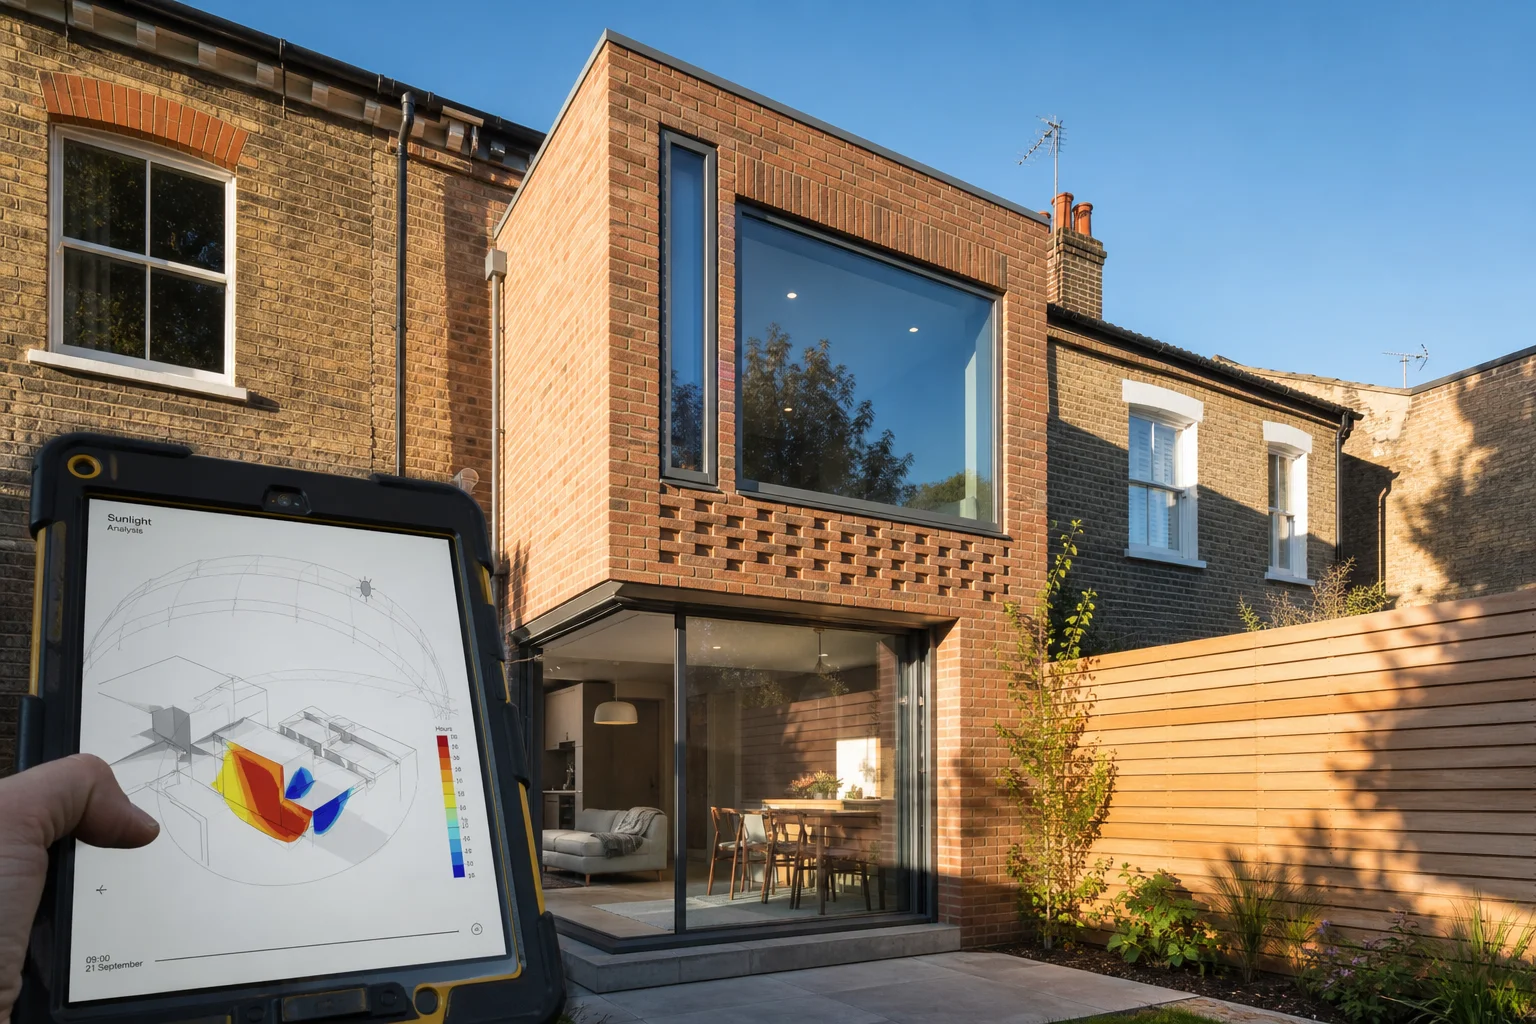
Sunlight analysis and 3D solar envelope simulations evaluate daylight impacts on neighbouring windows.
Two Conflicting Legal Universes: Planning vs Common Law
To protect your investment, you must understand the distinction between public planning guidelines and private property easements:
+-----------------------------------------------------------------------------------------+
|                  PLANNING DAYLIGHT (BRE 209) vs COMMON LAW RIGHT TO LIGHT               |
+-----------------------------------------------------------------------------------------+
|  PLANNING DAYLIGHT / SUNLIGHT (BRE 209)        COMMON LAW RIGHT TO LIGHT (1832 ACT)     |
|  - Public law policy guidance                  - Private civil easement of property     |
|  - Evaluated by Council Planning Officers      - Enforced in the High Court of Justice  |
|  - Uses 45-degree & 25-degree geometric tests  - Uses Waldram 0.2% sky factor & 50/50   |
|  - Considers street scene & housing benefits   - Disregards wider public interest       |
|  - Can be outweighed by local planning policy  - CANNOT be overridden by planning grant |
|  - Remedy: Planning refusal or approval        - Remedy: High Court INJUNCTION / DAMAGES|
+-----------------------------------------------------------------------------------------+
Even if your local planning authority concludes that the daylight impact on your neighbour is acceptable under local residential design guidance, that decision provides zero legal defence against a private Right to Light lawsuit.
How Does a Right to Light Arise? (The 20-Year Rule)
A Right to Light is an easement: a property right that allows a landowner to receive natural light across neighbouring land through a defined opening in a building.
Under Section 3 of the Prescription Act 1832, a legal Right to Light is acquired automatically if:
- Natural daylight has passed through a defined aperture (such as a glazed window, rooflight, or glass door) in a building;
- For a continuous, uninterrupted period of at least 20 years;
- Without written consent, licence, or deed from the adjoining landowner.
Once a window has enjoyed light for 20 years, it becomes an "ancient light". The owner acquires a permanent legal easement preventing neighbours from building any obstruction that causes an actionable interference with that light.
(Note: Under the Rights of Light Act 1959, landowners can prevent neighbours from acquiring prescriptive rights by registering a statutory Light Obstruction Notice (LON) on the Local Land Charges register, which acts as a fictitious, invisible physical hoarding).
The Planning Test: BRE Report BR 209
When council case officers evaluate a planning application for a home extension, they do not assess legal easements. Instead, they apply the guidance published by the Building Research Establishment (BRE) in Report BR 209 (Site layout planning for daylight and sunlight: a guide to good practice).
Planning officers test your drawings against two primary geometric checks:
                              BRE 45-DEGREE HORIZONTAL TEST
+-------------------------------------+-------------------------------------+
|         APPLICATION PLOT            |         NEIGHBOURING PROPERTY       |
|                                     |                                     |
|                                     |          Habitable Room Window      |
|                                     |                  [===]              |
|                                     |                 /                   |
|                                     |                /                    |
|   +--------------------------+      |               / 45-Degree           |
|   |                          |      |              /  Sightline           |
|   |  Proposed Extension      |<-----+-------------+                       |
|   |  (Crosses 45° line)      |      |  Boundary                           |
|   +--------------------------+      |                                     |
|                                     |                                     |
+-------------------------------------+-------------------------------------+
*If the extension crosses the 45° line on BOTH horizontal block plan AND    *
*vertical elevation, council policies deem the scheme unacceptable.         *
1. The 45-Degree Rule (Horizontal and Vertical)
On your 1:500 block plan, the officer draws a 45-degree line from the centre point of the neighbour's nearest habitable room window towards your proposed extension. If your extension footprint breaches that line horizontally, the officer projects a 45-degree angle vertically on your elevation drawings. If both lines are crossed, planning permission will usually be refused.
2. The 25-Degree Rule (Opposite Buildings)
Where a new structure is erected directly opposite an existing window, a line drawn at an angle of 25 degrees to the horizontal from the centre of the window sill must remain clear of the new roof ridge.
While vital for securing planning permission, passing the BRE 45-degree test does not mean you are safe from a Right to Light claim!
How Right to Light Is Measured: The Waldram Method and the 50/50 Rule
In common law litigation, courts do not use the BRE 45-degree rule. Instead, specialist right-to-light surveyors employ the Waldram Method, established by surveyor Percy Waldram in the 1920s and endorsed in landmark case law.
+-----------------------------------------------------------------------------------------+
|                  THE WALDRAM METHOD & THE 50/50 RULE AT A GLANCE                        |
+-----------------------------------------------------------------------------------------+
|  1. The 0.2% Sky Factor Threshold:                                                      |
|     A point in a room is deemed adequately lit if it receives at least 0.2% of the      |
|     unobstructed light from the whole sky dome (equivalent to 1 foot-candle or 10 lux).|
|                                                                                         |
|  2. The Gridded Desk Plane:                                                             |
|     Surveyors generate a 3D CAD model of the neighbour's room, placing a virtual        |
|     working plane at desk height (850mm above the finished floor level).                |
|                                                                                         |
|  3. The 50/50 Infringement Benchmark:                                                   |
|     Under established case law, if the proposed extension reduces the adequately lit    |
|     area of the room to LESS THAN 50% of the room's total floor area, an                |
|     ACTIONABLE COMMON LAW INFRINGEMENT occurs.                                          |
+-----------------------------------------------------------------------------------------+
Modern right-to-light surveyors use sophisticated 3D computer ray-tracing software (Radiance and specialized CAD plugins) to calculate the exact loss of daylight down to the square centimetre.
If their 3D simulation reveals that your proposed second storey reduces the lit area of the neighbour's home office or living room from 58% to 42%, the neighbour has a prima facie legal claim against you.
Injunction vs Damages: What Can the Court Do?
If a neighbour proves an actionable breach of their Right to Light, what remedy will the High Court grant?
Historically, courts took a draconian view:
1. The Threat of Demolition: Regan v Paul Properties Ltd 2006
In Regan v Paul Properties Ltd 2006 EWCA Civ 1391, a developer built a four-storey residential block in London after obtaining full planning permission. A neighbouring flat owner complained about loss of light to a single living room window.
- The developer pressed ahead and built the top floor.
- The Court of Appeal granted a mandatory injunction compelling the developer to pull down the entire top storey of the building!
2. The Modern Approach: Coventry v Lawrence 2014
In the landmark Supreme Court decision Coventry v Lawrence 2014 UKSC 13, the Supreme Court relaxed the rigid historical doctrine (the Shelfer rule). The Supreme Court confirmed that judges should exercise greater flexibility in awarding financial damages in lieu of an injunction, especially where an injunction would be oppressive to the developer.
3. How Damages Are Calculated: The Tamares Principle
If the judge awards damages instead of demolition, do not expect a trivial sum.
Following Tamares (Vincent Square) Ltd v Fairpoint Properties Ltd 2007 EWHC 212 (Ch), damages are calculated on a "negotiating basis":
- The court asks: What sum would the developer and the neighbour have agreed in a hypothetical negotiation to release the right before building began?
- Courts routinely award the neighbour between 15% and 33% of the developer’s anticipated profit unlocked by the infringing floorspace! On an urban scheme, this can amount to tens or hundreds of thousands of pounds.
What Maps and Drawings Do You Need to Mitigate Risk?
You cannot assess or defend a Right to Light issue with hand sketches or low-resolution raster images. Right to light consultants require high-precision spatial data to construct verifiable 3D solar envelopes:
+-------------------------------------------------------------------------------------------------+
|                               MAPPING STANDARDS FOR RIGHT TO LIGHT                              |
+----------------------------------+--------------------------------------------------------------+
| Plan Format                      | Why It Is Statutorily & Technically Essential                |
+----------------------------------+--------------------------------------------------------------+
| **3D CAD Vectors (DWG / DXF)**   | Right to light ray-tracing engines require 3D vector linework|
| *(OS MasterMap Topography)*      | with true British National Grid (EPSG:27700) georeferencing. |
|                                  | Available via PlanningMapsUK CAD vector downloads.           |
|                                  |                                                              |
| **1:500 / 1:200 Block Plan**     | Accurately plots building-to-building separation distances   |
| *(High-Precision Metric Scale)*  | and boundary alignments to within millimetre tolerances.     |
|                                  |                                                              |
| **Window & Sill Schedule**       | Identifies exact sill heights, lintel levels, and window     |
| *(Elevation Survey)**            | dimensions on neighbouring facades facing the proposal.      |
+----------------------------------+--------------------------------------------------------------+
You can order official, georeferenced CAD planning maps in DWG/DXF format or scaled 1:500 block plans on PlanningMapsUK to feed directly into architectural 3D modeling and daylight simulations.
Practical Steps to Prevent Right to Light Disputes
If you are planning an extension near neighbouring windows, follow these four proactive strategies:
- Conduct a Preliminary Cut-Off Envelope Check: Have your architect generate a 3D cut-off envelope early in the design stage. By angling the roof away from the neighbour's window (such as using a hipped roof, mansard slope, or cat-slide pitch rather than a sheer vertical flank wall), you can often avoid crossing the Waldram 50/50 threshold entirely.
- Review Window Ages: Check whether the neighbouring windows have truly existed for 20 years. If the neighbour added an extension or knocked through a new window 15 years ago, they hold no prescriptive right under the Prescription Act 1832!
- Negotiate a Deed of Release: If an infringement is unavoidable, approach the neighbour before submitting planning drawings. Agreeing a formal Deed of Release of Light Easement (backed by an agreed compensation figure) removes the risk of court injunctions permanently.
- Obtain Right to Light Indemnity Insurance: If you have not alerted the neighbour to a potential claim, specialist title brokers can issue a Right to Light insurance policy covering legal defence costs and potential damages. (Note: insurance is void if you approach the neighbour directly before placing the policy).
Summary Checklist for Right to Light Compliance
- Never Rely Solely on Planning Permission: Remember that council planning approval does not extinguish private common law rights.
- Identify "Ancient Lights": Pinpoint all neighbouring windows facing your proposed extension that have existed for 20 continuous years or more.
- Apply the BRE 45-Degree Test: Verify that your proposed footprint passes both horizontal and vertical BRE 209 checks on your 1:500 block plan.
- Use 3D CAD Mapping: For two-storey or tight boundary extensions, download OS MasterMap DWG vectors to run accurate 3D solar envelope modeling.
- Address Encroachments Early: Resolve potential disputes through design alterations, deeds of release, or indemnity insurance before ground is broken.
Generate your high-precision 1:500 block plan and CAD vector planning maps on PlanningMapsUK today to ensure your project balances council planning policies with common law property rights.